
Home extensions in Essex & East London
Home Extensions in Essex & East London
Expand your home with beautiful, practical new space. A home extension is one of the most effective ways to create room and improve how your home works, without the upheaval of moving house.
We deliver carefully planned, high-quality extensions across Essex and East London, from the first consultation and survey to final completion.
- Free survey and quote
- Fixed, itemised pricing
- 10-year structural guarantee

Why extend?
More space, without leaving the area you love
Whether you want a larger kitchen, a bright open-plan living area or extra room for a growing family, a well-designed extension can transform how your property works. With moving costs continuing to rise, extending is often the more practical choice.
- Increase your living space
- Add significant value to your property
- Create open-plan living areas
- Avoid the costs and disruption of moving
- Design a space tailored to your needs
Types of extension
House extensions we build
The right extension depends on your property layout, the space available and how you plan to use the new area.
Rear extensions
Extend into the back garden to create large kitchen-diners and open-plan living areas that connect to the garden.

Side return extensions
Use the unused alley beside Victorian and Edwardian terraces to widen kitchens and bring in light.

Wrap-around extensions
Combine rear and side extensions for a much larger footprint and flexible internal layouts.
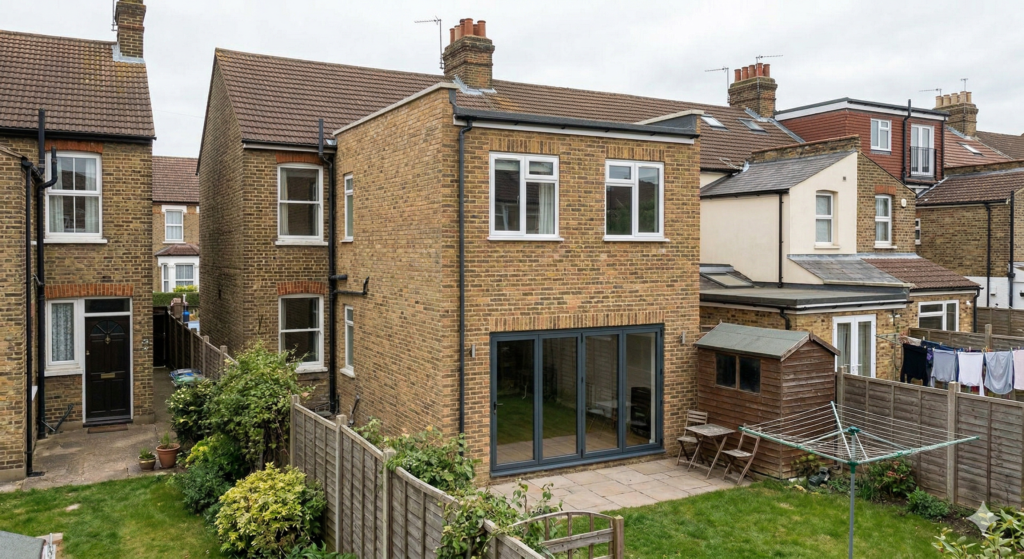
Double storey extensions
Expand the ground and first floors together to add bedrooms, bathrooms and larger living spaces.

Planning & regulations
Planning permission for extensions
Many house extensions fall within permitted development rights, so planning permission may not always be needed. The size of the extension, your property type and location can all affect this.
Where planning approval is required, drawings and submissions are prepared before construction starts. We guide you through the process so everything is in place before work begins, and every extension is built to meet Building Regulations.
Our process
A straightforward approach from start to finish
Great projects are built on clear communication, careful planning and a commitment to quality.
Initial Consultation
We visit, survey the property and talk through your ideas, needs and budget.
Quote & Programme
An itemised quotation plus a programme of works showing each stage.
Construction
Our experienced team builds to the agreed programme, keeping the site tidy.
Completion & Handover
Quality checks, a walk-through, documentation and a 12-month defects period.
More services
Other ways we can help
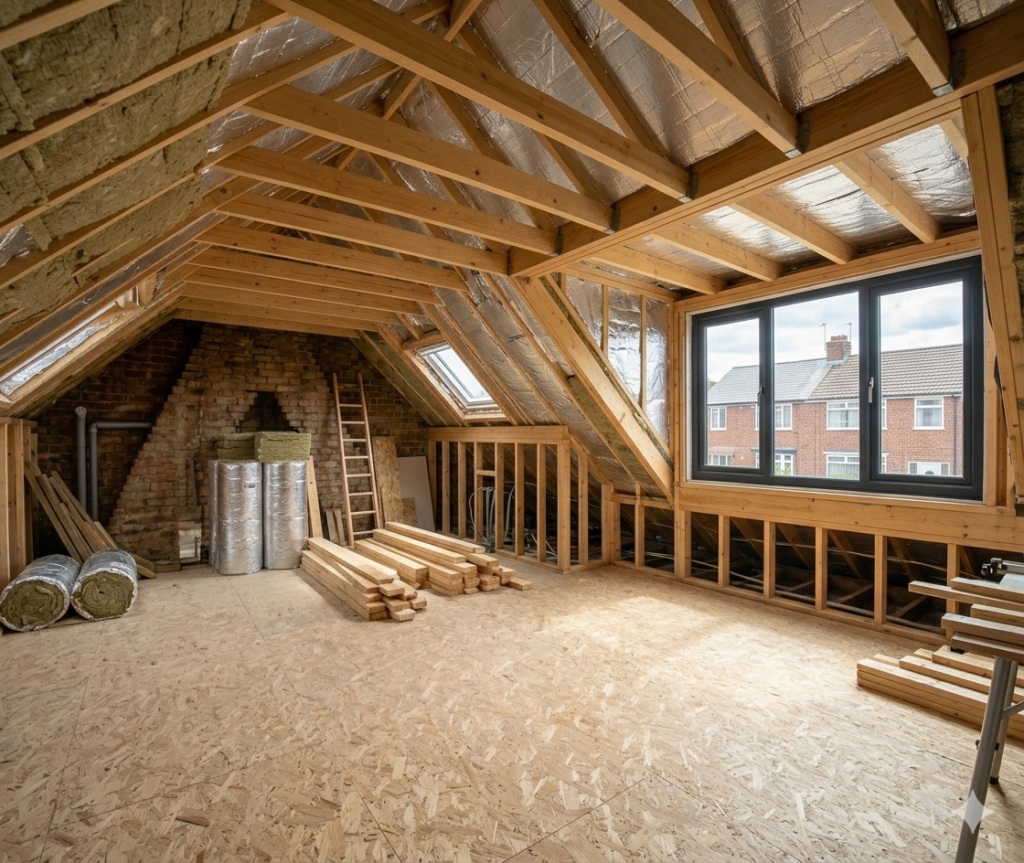
Loft Conversions
Turn unused roof space into bedrooms, ensuites and offices.
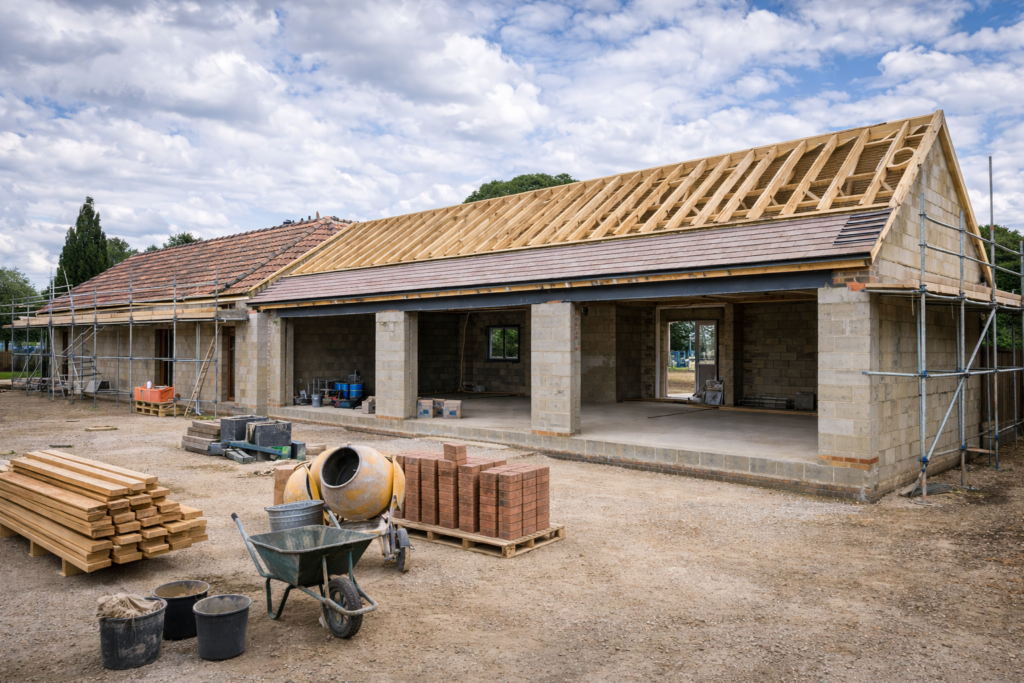
Annexes & Outbuildings
Self-contained annexes, garden rooms and offices.

Garage Conversions
Transform your garage into a functional living space.
Areas we cover
Home extensions across Essex & East London
Based at Ford End near Chelmsford, we work right across Essex and East London. Choose your area for local information.
FAQs
Home extension questions
Can’t see your question? Call us on 020 3488 1988 or send us a message and we’ll be happy to help.
Do I need planning permission for a home extension?
Many home extensions can be built under permitted development rights, so planning permission may not be required if the extension stays within certain size and design limits. If your plans exceed those limits, a planning application will be needed, and we can advise and assist with the process.
How much does a home extension cost in Essex?
The cost depends on the size, design and specification. In the UK, extensions typically cost around £1,800 to £3,000 per m², so a 30m² extension could cost roughly £60,000 to £90,000+ depending on finishes and structural requirements.
How long does it take to build a home extension?
Most home extensions take 10 to 18 weeks to complete, depending on the size and complexity of the build, planning approvals and the weather.
Can I live in my home during the build?
In most cases, yes. Structural work is completed externally first, before we break through to the existing house.
How far can I extend without planning permission?
Under standard permitted development rules, single-storey rear extensions are typically limited to 3 to 4 metres beyond the original house, depending on the property type. Larger extensions may be possible through the prior approval process.
Do extensions need Building Regulations approval?
Yes. All home extensions must comply with UK Building Regulations, covering structural stability, insulation, fire safety, ventilation and drainage.
Ready to start your project?
Get in touch for a free, no-obligation quote. Call 020 3488 1988 or send us a few details.