
Annexes & outbuildings in Essex & East London
Garden Annexes & Outbuildings in Essex & East London
Create flexible space with a purpose-built annexe or outbuilding. It is an excellent way to add room to your property without altering the main structure of your home.
We design and build high-quality annexes and garden buildings across Essex and East London, managing the project from consultation to completion.
- Free survey and quote
- Fixed, itemised pricing
- 10-year structural guarantee
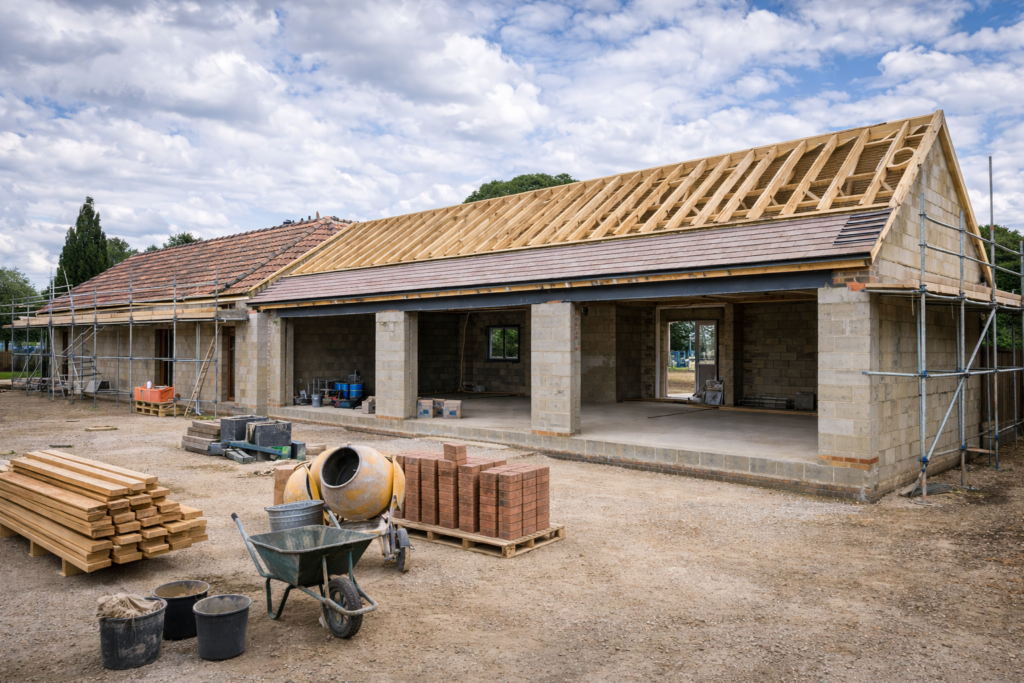
Why build an annexe?
Separate space that still feels connected to home
Whether you want to accommodate family, create a private guest suite, build a home office, or develop a self-contained space for rental income, a professionally built annexe or outbuilding is a versatile solution.
- Additional living space without extending the main house
- Accommodation for family members or guests
- Potential rental or holiday-let income
- Adds value to your property
- Dedicated spaces such as home offices or studios
What we build
Types of annexes and outbuildings
Every project is designed around your property, the space available and how the new building will be used.
Garden annexes
Self-contained accommodation with bedrooms, bathrooms and small kitchens, ideal for family, guests or rental.
Garden rooms & offices
A quiet, dedicated space away from the house for remote working, studios, gyms or hobbies.
Detached outbuildings
Designed for guest accommodation, entertaining, workshops or extra storage.
Multi-purpose buildings
Larger buildings that combine uses, such as an office with a guest bedroom or a studio with a kitchenette.

Planning & regulations
Planning permission for annexes & outbuildings
Some garden outbuildings fall under permitted development rights, depending on their size, height and position within the property.
Larger annexes or self-contained accommodation may need planning permission and full Building Regulations approval. Where required, we prepare the drawings and applications before construction begins.
Our process
A straightforward approach from start to finish
Great projects are built on clear communication, careful planning and a commitment to quality.
Initial Consultation
We visit, survey the property and talk through your ideas, needs and budget.
Quote & Programme
An itemised quotation plus a programme of works showing each stage.
Construction
Our experienced team builds to the agreed programme, keeping the site tidy.
Completion & Handover
Quality checks, a walk-through, documentation and a 12-month defects period.
More services
Other ways we can help

Home Extensions
Rear, side return, wrap-around and double storey extensions.
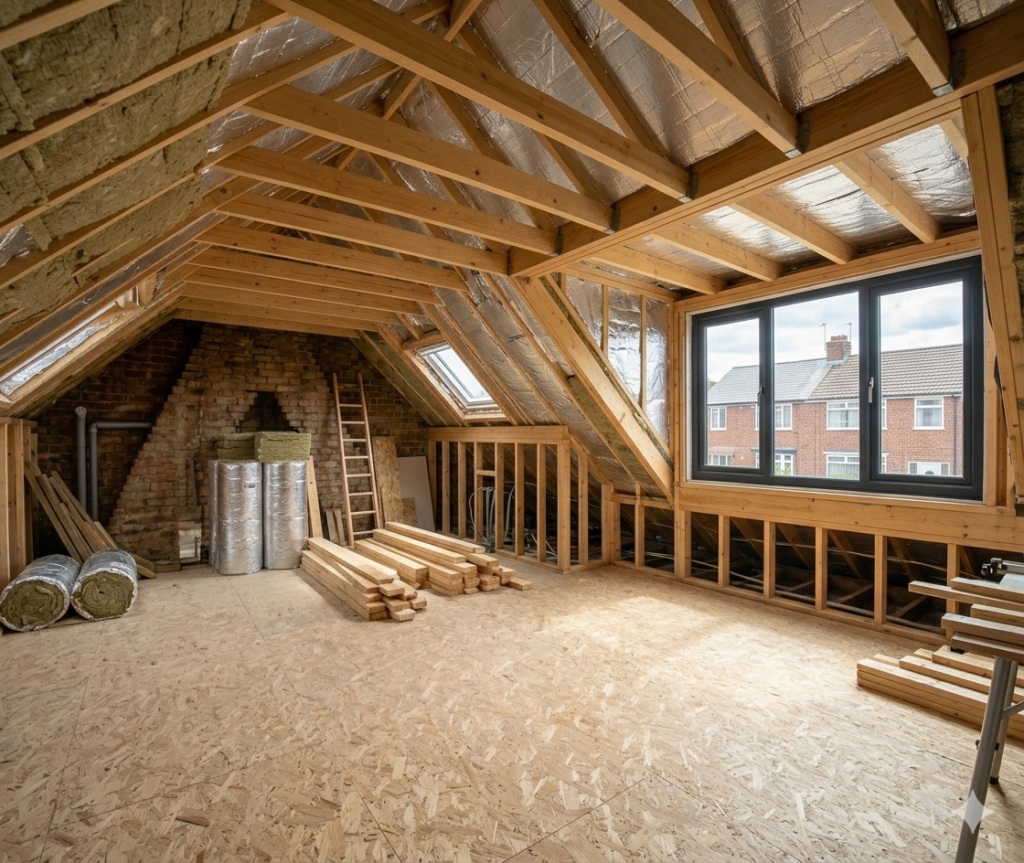
Loft Conversions
Turn unused roof space into bedrooms, ensuites and offices.

Garage Conversions
Transform your garage into a functional living space.
FAQs
Annexe & outbuilding questions
Can’t see your question? Call us on 020 3488 1988 or send us a message and we’ll be happy to help.
Do I need planning permission for an annexe or outbuilding?
Many outbuildings can be built under permitted development rights if they stay within certain size and height limits. Larger annexes, or those intended for independent living, may need planning approval. We can advise and assist with the planning process.
How much does it cost to build an annexe or garden outbuilding?
It depends on the size, design and specification. As a rough guide, annexes and high-quality outbuildings typically cost £1,800 to £3,000 per m², depending on structural requirements, insulation, services and finishes.
How long does it take to build an annexe or outbuilding?
Most annexes and outbuildings take 8 to 16 weeks to complete, depending on the size of the structure, groundwork requirements and the complexity of the design.
Can an annexe have a kitchen and bathroom?
Yes. Many annexes include bedrooms, bathrooms and kitchen facilities to create a fully functional living space. Planning permission may be required if the annexe is intended for independent living.
Do annexes and outbuildings need Building Regulations approval?
If the building includes plumbing, electrics or permanent accommodation, it will usually need to comply with UK Building Regulations, including structural stability, insulation, ventilation and fire safety.
Will building an annexe disrupt the main house?
Very little. Most annexes and outbuildings are built independently in the garden, so disruption to your home is minimal during construction.
Ready to start your project?
Get in touch for a free, no-obligation quote. Call 020 3488 1988 or send us a few details.